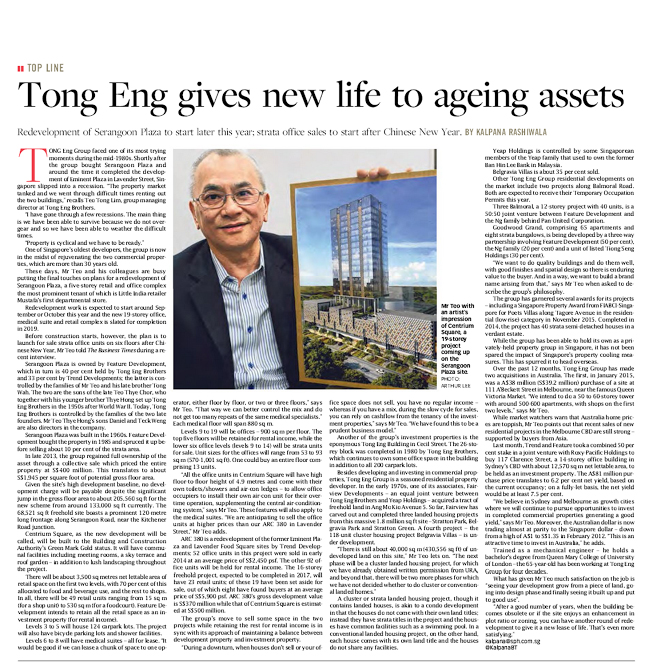
INTRODUCING CENTRIUM SQUARE |
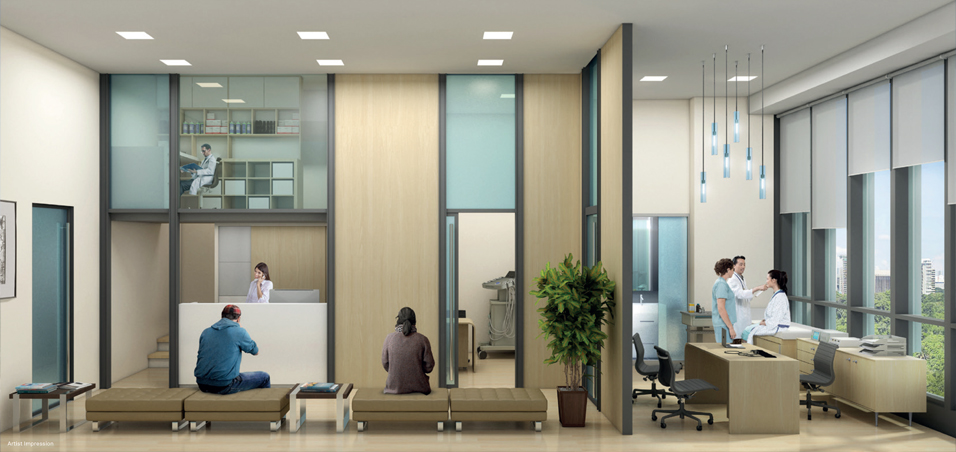
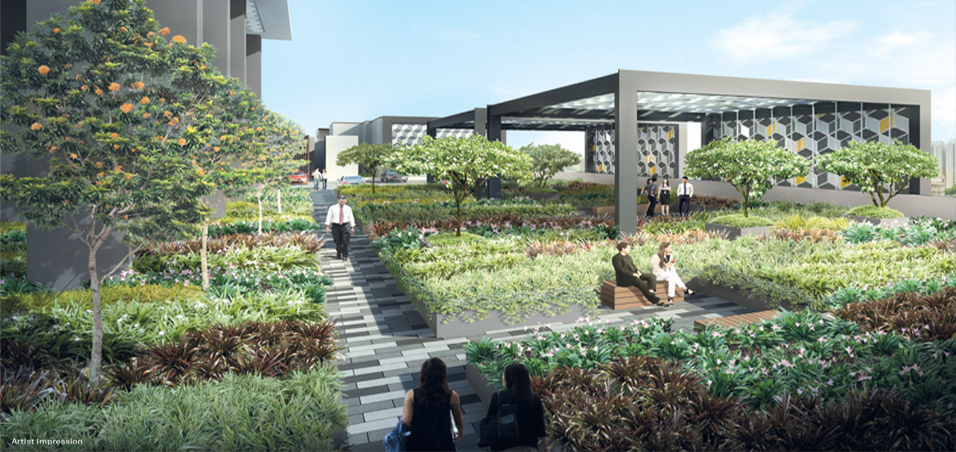
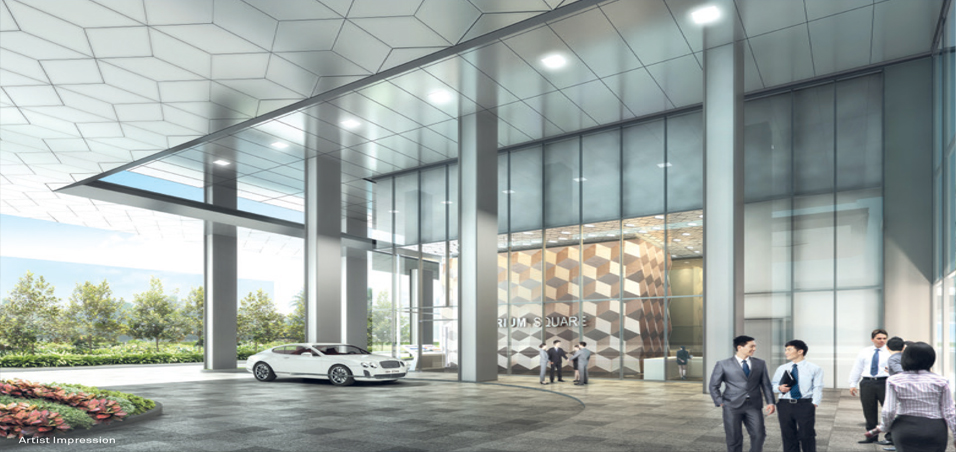
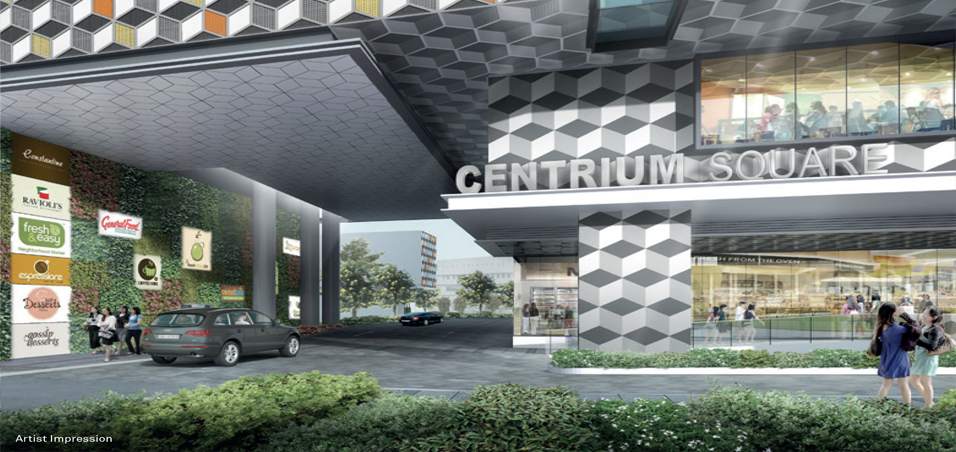
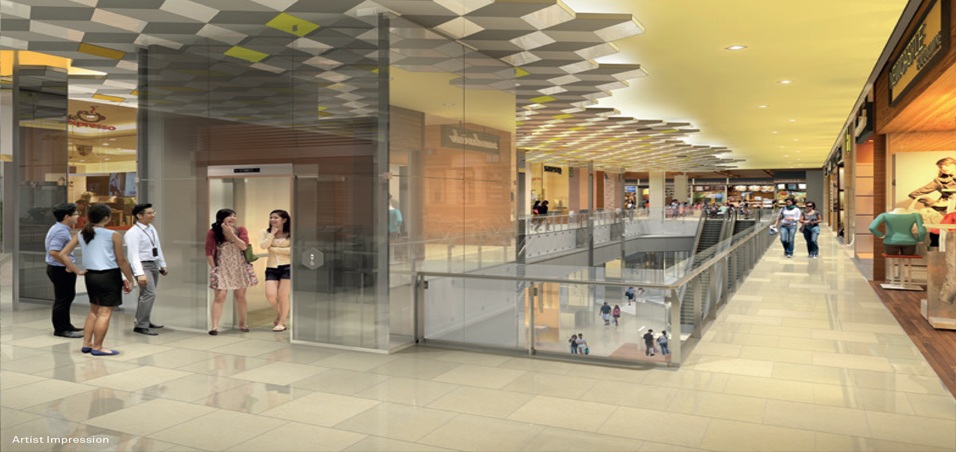
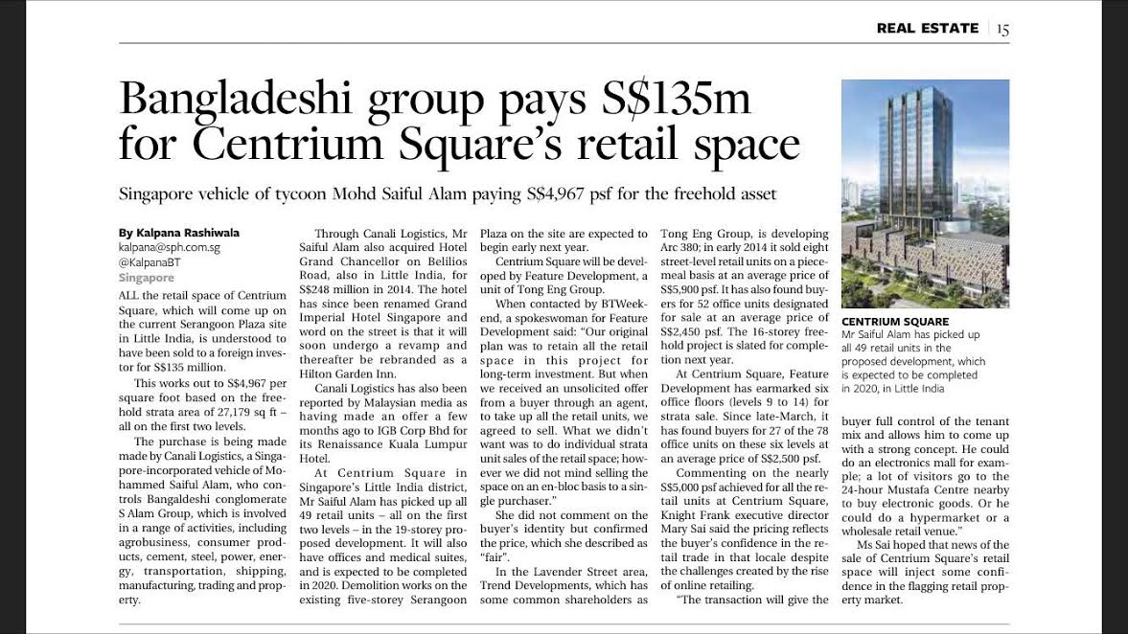
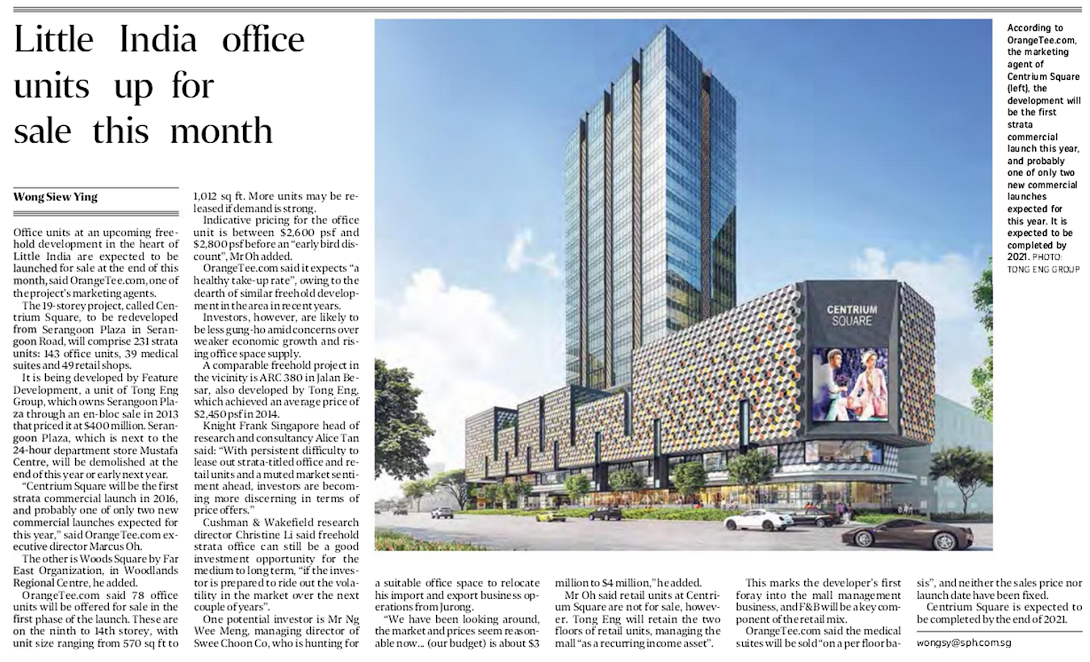
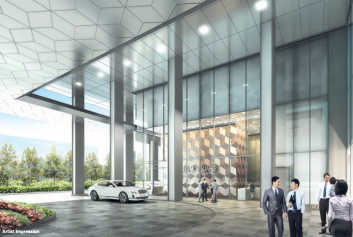
An exciting new mixed-use integrated commercial development in a prime location on Serangoon Road. With its bold, vibrant, contemporary design, it offers high specifications office spaces and modern medical suites all complemented by attractive shops and restaurants. Its strategic and premium location is a highly sought-after location by many businesses. It is approximately less than 10 mins drive to Johor Bahru and also quite accessible by major expressways suchs as Seletar Expressway (SLE) and Bukit Timah Expressway (BKE). Centrium Square provides the ideal setting for your business to excel within the best possible environment. |
ARCHITECTURAL CONCEPT |
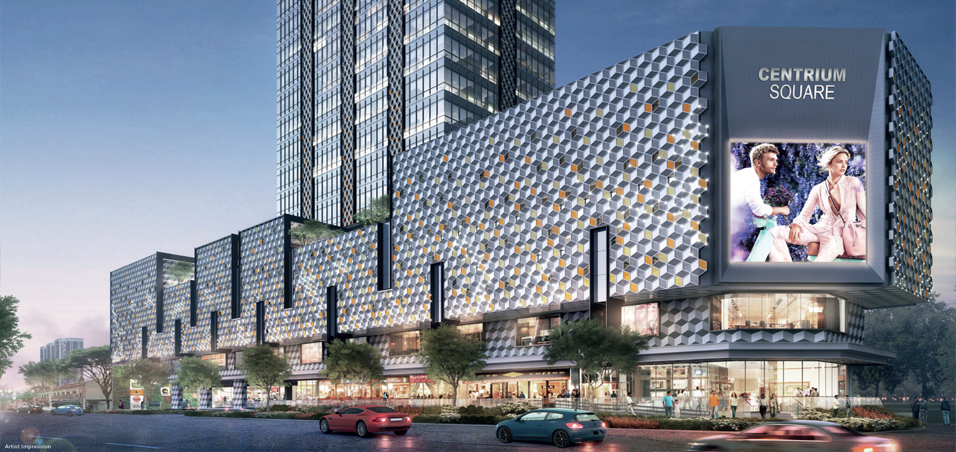
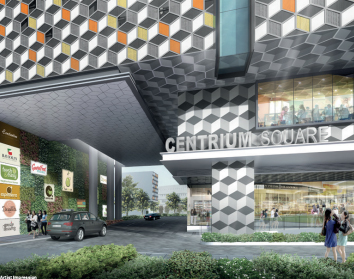
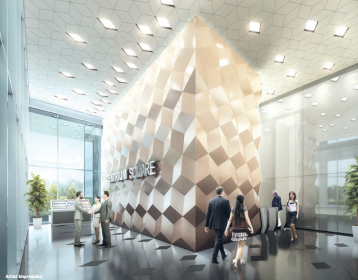
The 115 metre long podium façade utilizes a flat 2 dimensional geometric tessellation patterned screen, creating a visual effect of repeated three dimensional cubes. The decorative façade is a modern interpretation of the historical shophouse streetscape, composed of varying heights, fine textures with intricate and colourfully detailed decorations. Vertical slots accentuate the façade screen as an expression of the shophouse party wall rhythmic datum. Located at the fringe of Little India conservation area, the scale and textures created by the contemporary façade not only relate to the surrounding neighbourhood, but serve to create a distinct identity for the development. A vibrant and colourful façade reflects the multi-sensorial aspects of Little India and pays tribute to her historical shophouses by continuing the theme through a contemporary approach.
|
CLICK HERE FOR MORE INFO |
| (CLICK TO ENLARGE) |
| (CLICK TO ENLARGE) |
| (CLICK TO ENLARGE) |
| Developer Sales Team |
 |
 |
 |
 |
 |
 |
 |
 |